

PROJECT
Eden Hills
Location
Eden Hills
Completed
October
Site
Back garden
SCOPE
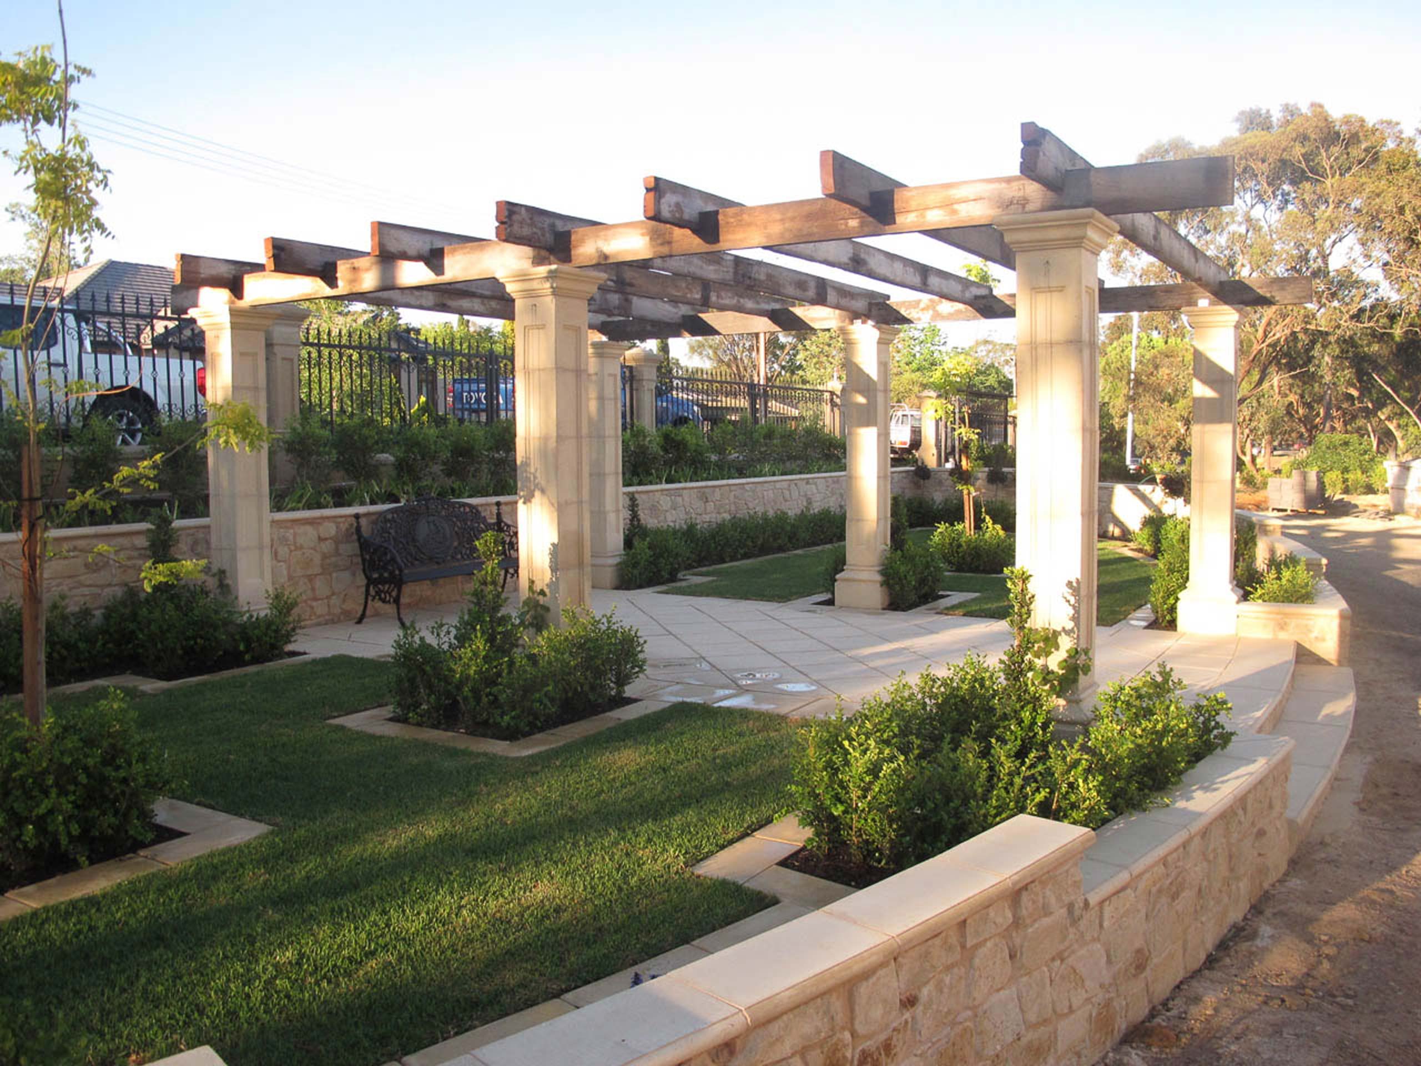
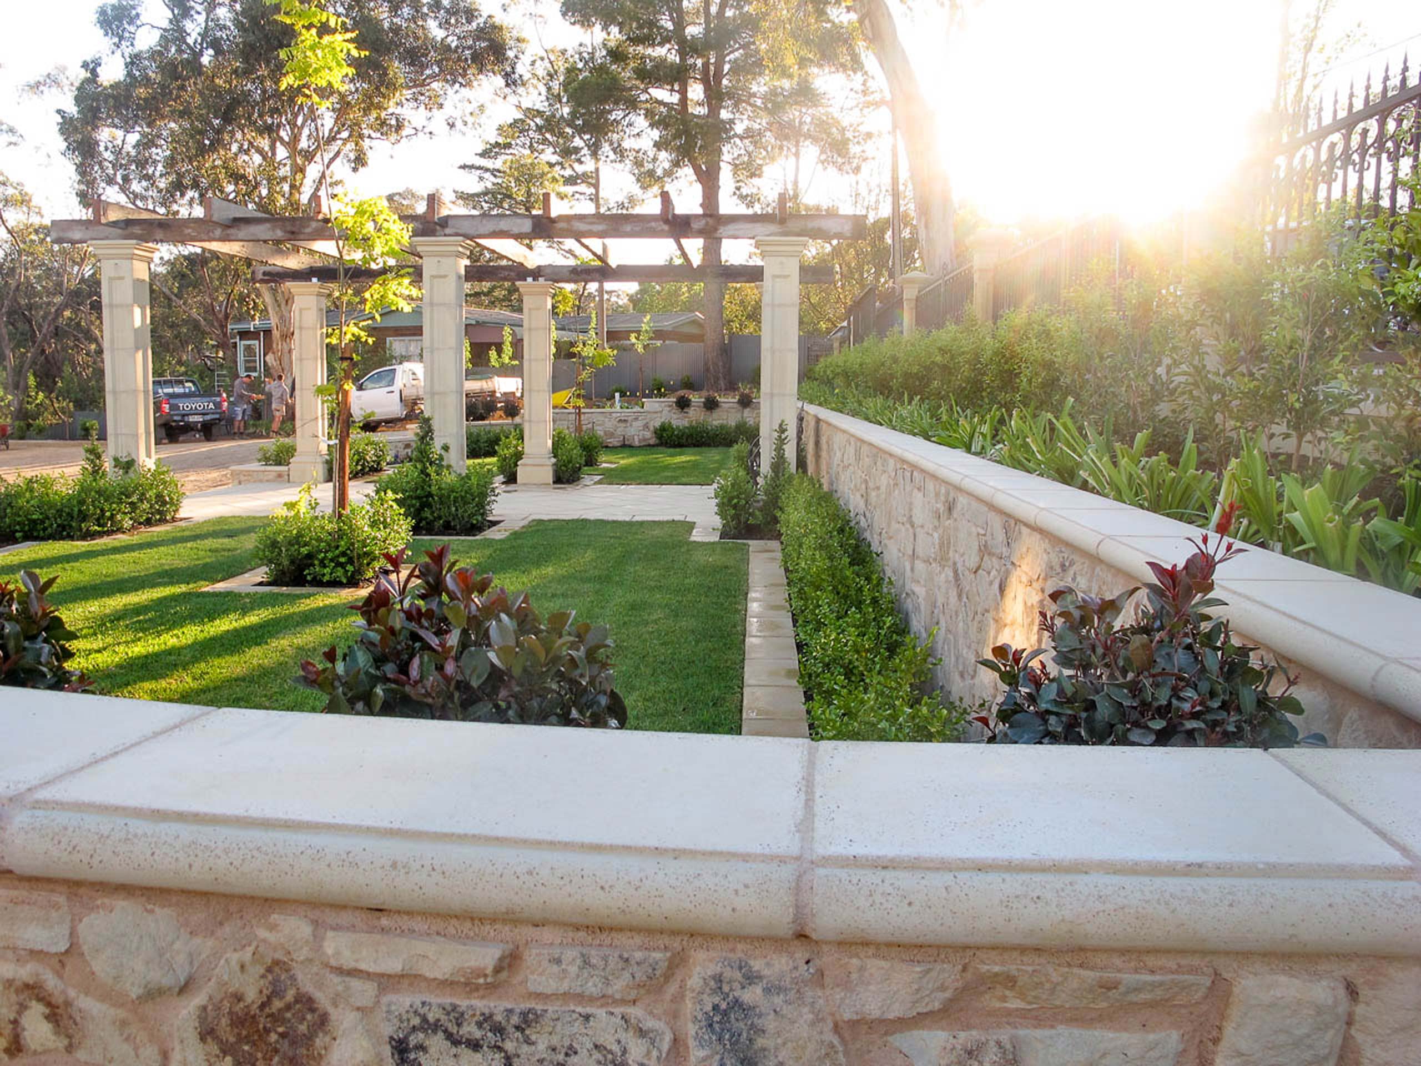
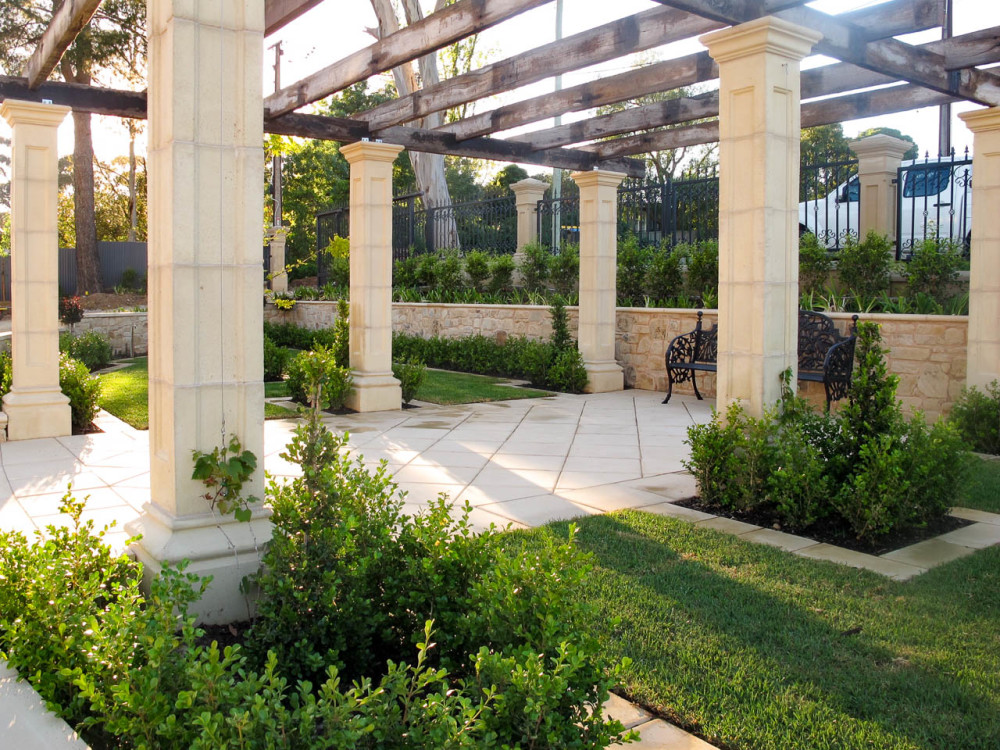
Classical pergola design, stone column masonry, terraced stone retaining walls, diamond-pattern paving, integrated lawn cutouts, formal hedging
A grand timber and stone arbor where classical colonnades and terraced lawns create a timeless foothill retreat.
The defining focal point is a soaring timber pergola supported by classical limestone-style columns, bridging rustic warmth with architectural elegance. Beneath the timber arbor, precision diagonal paving tiles create a sunlit courtyard space for quiet reflection or outdoor entertaining, while low hedging, lawn cutouts, and climbing greenery soften the stonework to integrate the estate into its lush natural surroundings.
Imagine the possibilities
For a free landscaping quote please contact us today.