

PROJECT
Hindmarsh Island
Location
Hindmarsh Island
Completed
August
Site
Back garden
SCOPE
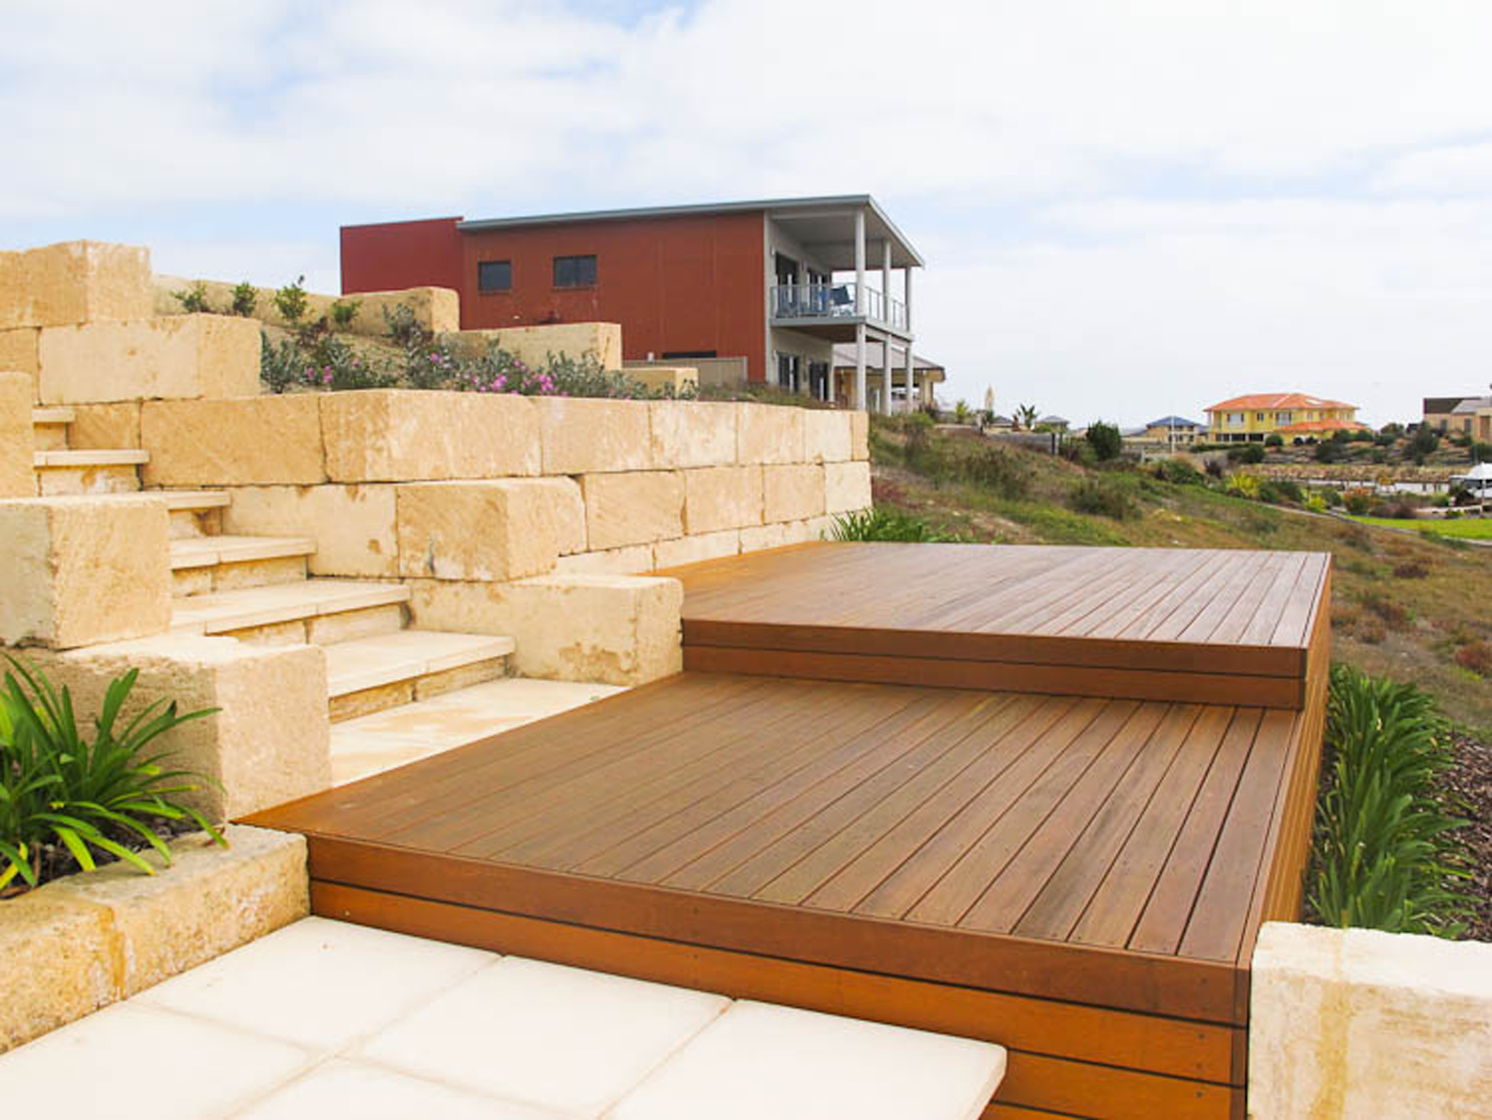
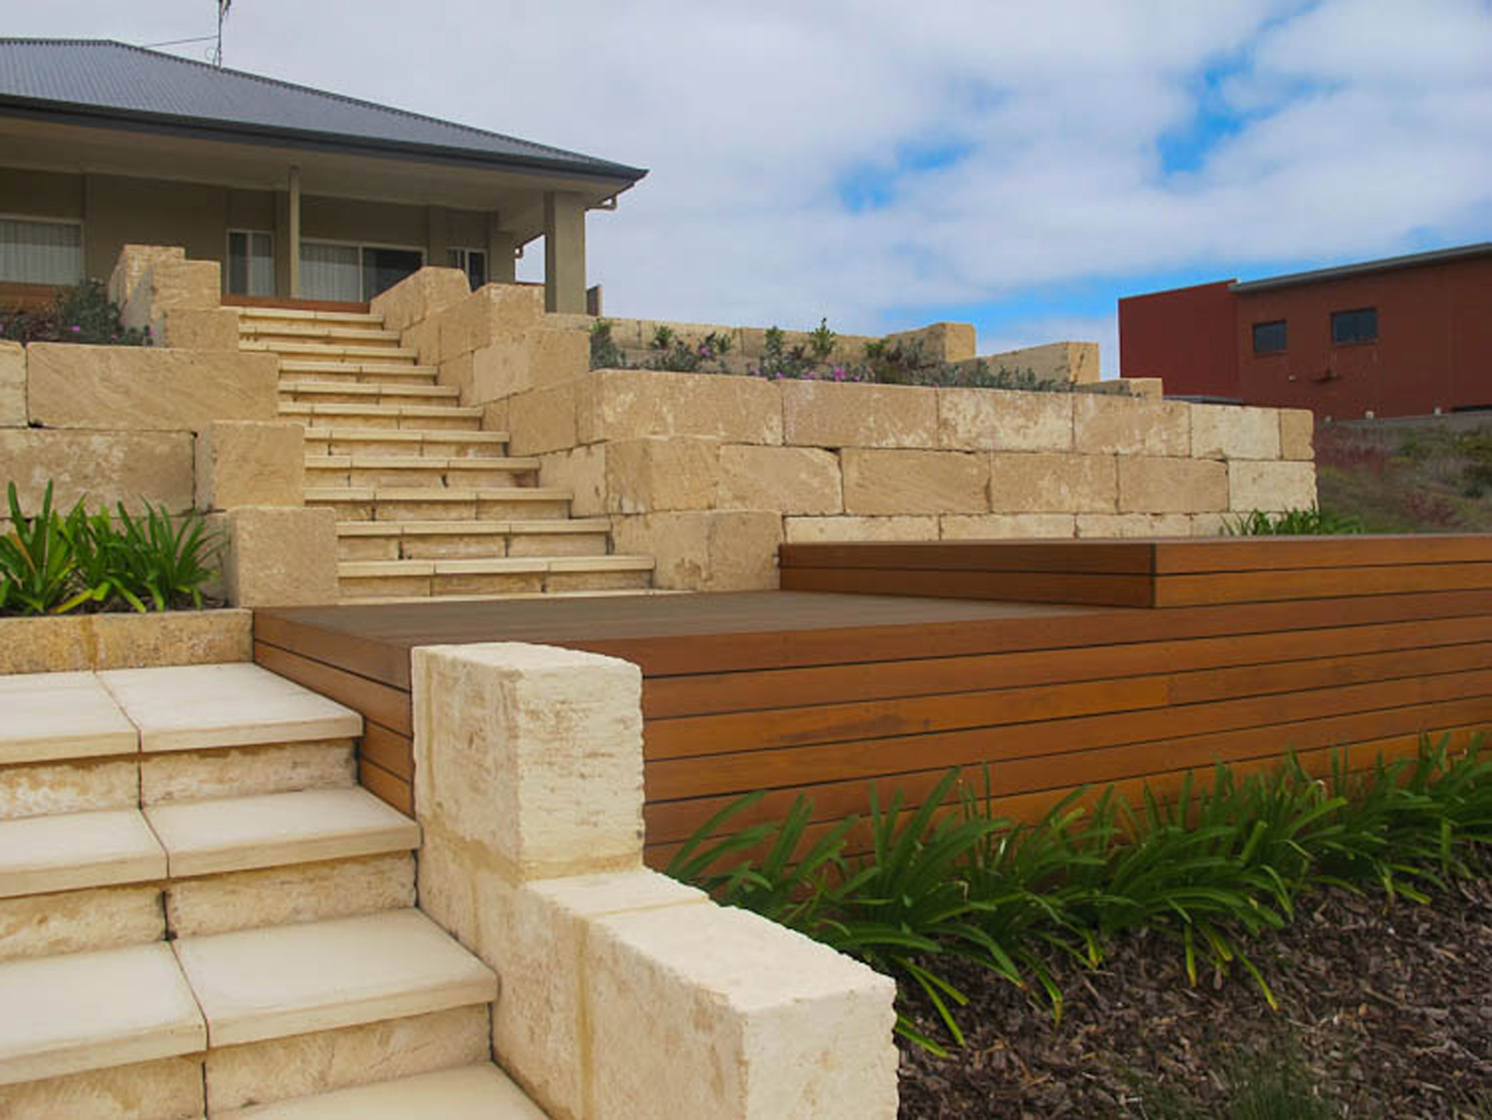
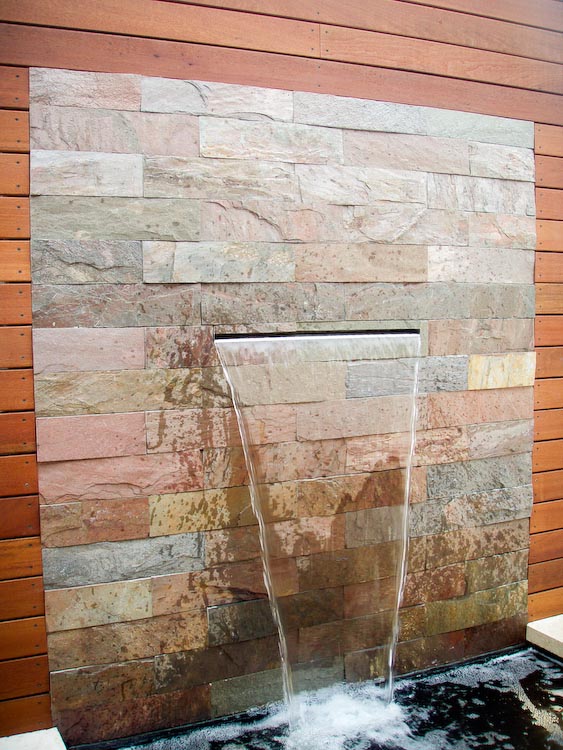
Sloping site engineering, heavy limestone block terracing, multi-tiered hardwood decking, custom stacked-stone blade water feature, stone staircases, timber wall paneling
Multi-tiered limestone block terracing, warm timber decking, and a stacked-stone water wall tame a dramatic coastal slope.
This project engineered a steep, exposed slope into a series of highly functional outdoor living platforms. Massive cut-limestone retaining blocks anchor the hillside, creating structural tiers that house multi-level hardwood decks. A broad stone staircase forms a central walkway down the gradient, seamlessly connecting the main residence above to elevated viewing decks and lower garden levels below.
Imagine the possibilities
For a free landscaping quote please contact us today.